

Listing Courtesy of: FLORIDA GULF COAST MLS / Listed By: Magdevys "Maggie" Rodriguez, Coldwell Banker Realty
98 10th Street NE Naples, FL 34120
Active (8 Days)
$1,675,000 (USD)

Description
MLS #:
226034546
226034546
Taxes
$1,319(2025)
$1,319(2025)
Lot Size
2.81 acres
2.81 acres
Type
Single-Family Home
Single-Family Home
Year Built
2026
2026
Style
Ranch, One Story
Ranch, One Story
Views
Landscaped
Landscaped
County
Collier County
Collier County
Community
Golden Gate Estates
Golden Gate Estates
Listed By
Magdevys "Maggie" Rodriguez, Coldwell Banker Realty
Source
FLORIDA GULF COAST MLS
Last checked Oct 3 2026 at 11:28 PM GMT+0000
FLORIDA GULF COAST MLS
Last checked Oct 3 2026 at 11:28 PM GMT+0000
Bathroom Details
- Full Bathrooms: 3
- Half Bathroom: 1
Interior Features
- Range
- Refrigerator
- Disposal
- Dishwasher
- Microwave
- Cooktop
- Freezer
- Pantry
- Home Office
- Split Bedrooms
- Laundry: Inside
- Bathtub
- Dual Sinks
- Living/Dining Room
- Separate Shower
- Windows: Single Hung
- Walk-In Closet(s)
- Laundry: Washer Hookup
- Laundry: Dryer Hookup
- Windows: Impact Glass
- Breakfast Bar
- Kitchen Island
- Entrance Foyer
- High Ceilings
- Walk-In Pantry
- Built-In Oven
- Water Purifier
- Tray Ceiling(s)
- Multiple Shower Heads
- Indoor Grill
Subdivision
- Golden Gate Estates
Lot Information
- Corner Lot
- Oversized Lot
- Rectangular Lot
Heating and Cooling
- Central
- Electric
- Central Air
- Ceiling Fan(s)
Flooring
- Tile
Exterior Features
- Roof: Metal
Utility Information
- Utilities: Water Source: Well, Cable Available
- Sewer: Septic Tank
Parking
- Garage
- Paved
- Attached
- Garage Door Opener
- Two Spaces
Stories
- 1
Living Area
- 3,256 sqft
Location
Disclaimer: Copyright 2026 Florida Gulf Coast MLS. All rights reserved. This information is deemed reliable, but not guaranteed. The information being provided is for consumers’ personal, non-commercial use and may not be used for any purpose other than to identify prospective properties consumers may be interested in purchasing. Data last updated 10/3/26 16:28

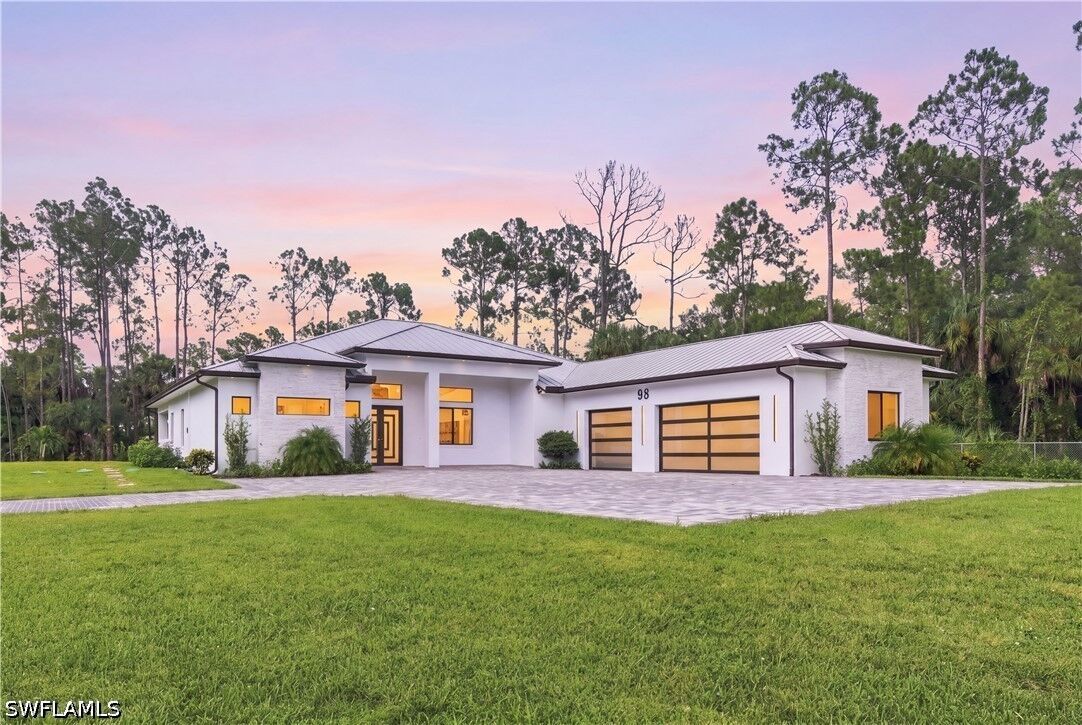
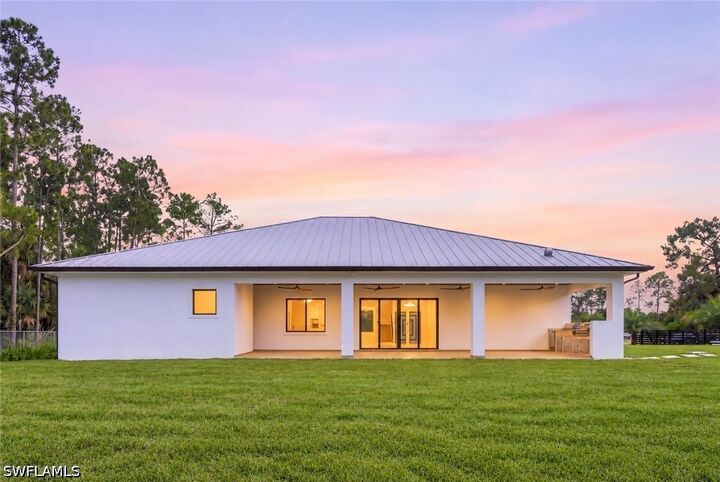
Picture your mornings on the covered lanai, coffee in hand, looking out over land that is all yours. Every acre is usable, with open lawn around the home and a wooded buffer at the back for privacy.
Inside, wood-slat tray ceilings and large-format porcelain tile set the tone. The great room is anchored by a media wall and electric fireplace. The kitchen is made for gathering, with custom cabinetry, a waterfall island that seats five, stainless appliances, and a walk-in pantry with a beverage cooler.
The split floor plan gives the primary suite its own wing, with two custom walk-in closets and a spa bath featuring a freestanding jetted tub and two glass showers. Four more bedrooms give everyone room to spread out, and one works just as well as a home office or guest room.
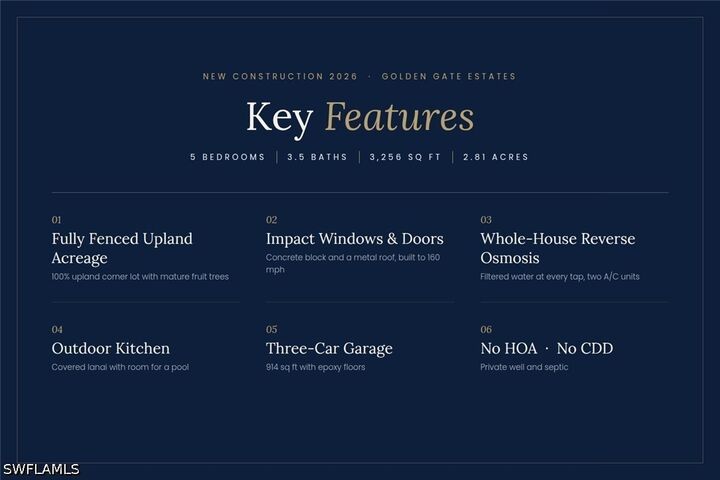
Built with concrete block and finished with care, the home also includes a whole-house reverse osmosis system, two A/C units, and a garage with epoxy floors.
This corner lot sits right off Golden Gate Blvd, with an easy drive to shopping, dining, healthcare, and I-75. Schedule your private showing today.