

Listing Courtesy of: FLORIDA GULF COAST MLS / Listed By: Magdevys "Maggie" Rodriguez, Coldwell Banker Realty; Raymond Piedra, Naples Park Shore
4590 7th Avenue SW Naples, FL 34119
Active (5 Days)
$1,699,000 (USD)
Description
MLS #:
226040780
226040780
Taxes
$13,818(2025)
$13,818(2025)
Lot Size
2.58 acres
2.58 acres
Type
Single-Family Home
Single-Family Home
Year Built
2008
2008
Style
Ranch, One Story
Ranch, One Story
Views
Landscaped, Trees/Woods
Landscaped, Trees/Woods
County
Collier County
Collier County
Community
Golden Gate Estates
Golden Gate Estates
Listed By
Magdevys "Maggie" Rodriguez, Coldwell Banker Realty
Raymond Piedra, Coldwell Banker Realty
Raymond Piedra, Coldwell Banker Realty
Source
FLORIDA GULF COAST MLS
Last checked Nov 18 2026 at 6:42 PM GMT+0000
FLORIDA GULF COAST MLS
Last checked Nov 18 2026 at 6:42 PM GMT+0000
Bathroom Details
- Full Bathrooms: 4
Interior Features
- Refrigerator
- Dishwasher
- Cooktop
- Dryer
- Washer
- Pantry
- Home Office
- Wine Cooler
- Double Oven
- Split Bedrooms
- Windows: Sliding
- Laundry: Inside
- Ice Maker
- Bathtub
- Cable Tv
- Dual Sinks
- Separate Shower
- Windows: Single Hung
- Walk-In Closet(s)
- Laundry: Washer Hookup
- Laundry: Dryer Hookup
- Electric Cooktop
- Breakfast Bar
- Built-In Features
- Coffered Ceiling(s)
- Closet Cabinetry
- Entrance Foyer
- Separate/Formal Dining Room
- Built-In Oven
- Water Purifier
- Jetted Tub
- Tray Ceiling(s)
- Multiple Shower Heads
- Refrigerator With Ice Maker
Subdivision
- Golden Gate Estates
Lot Information
- Oversized Lot
Heating and Cooling
- Central
- Electric
- Zoned
- Central Air
- Ceiling Fan(s)
Flooring
- Carpet
- Tile
Exterior Features
- Roof: Tile
Utility Information
- Utilities: Water Source: Well, Cable Available
- Sewer: Septic Tank
Parking
- Garage
- Attached
- Garage Door Opener
Stories
- 1
Living Area
- 3,745 sqft
Location
Disclaimer: Copyright 2026 Florida Gulf Coast MLS. All rights reserved. This information is deemed reliable, but not guaranteed. The information being provided is for consumers’ personal, non-commercial use and may not be used for any purpose other than to identify prospective properties consumers may be interested in purchasing. Data last updated 11/18/26 10:42

Inside, ceilings rise from 10 to 14 feet, giving the home a sense of volume that is hard to find today. Coffered ceilings, decorative entry niches and custom detail run throughout. The estate floor plan offers 5 bedrooms plus a study, with formal living and dining rooms and a separate family room. Everyone has room to gather or get away.
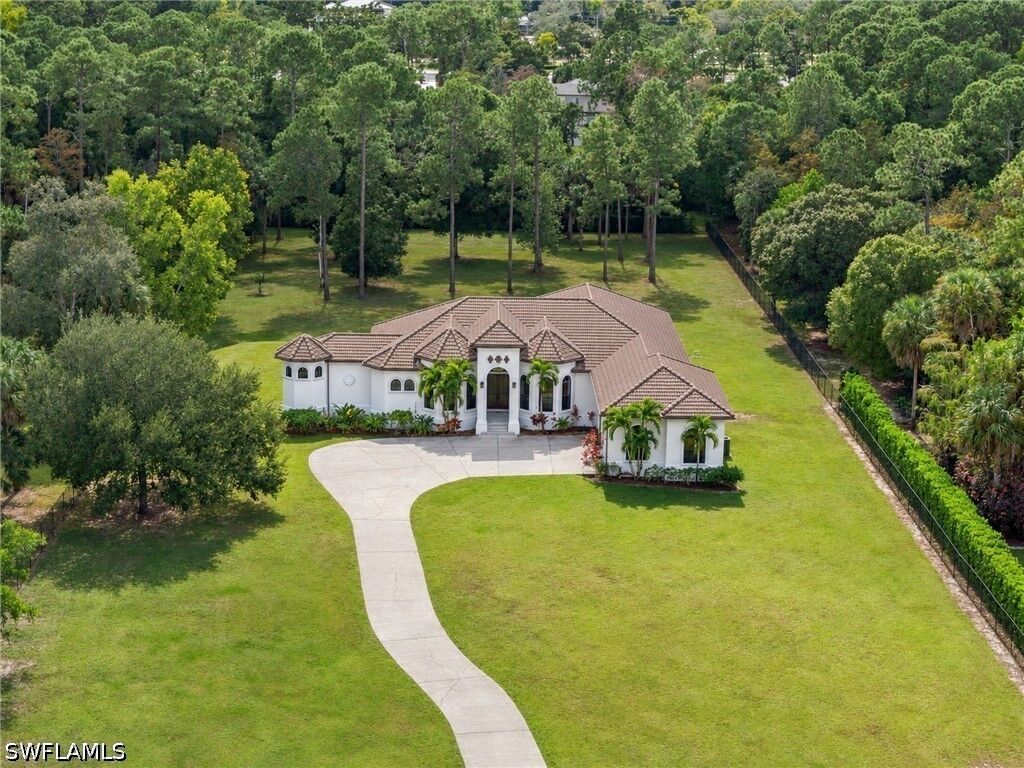
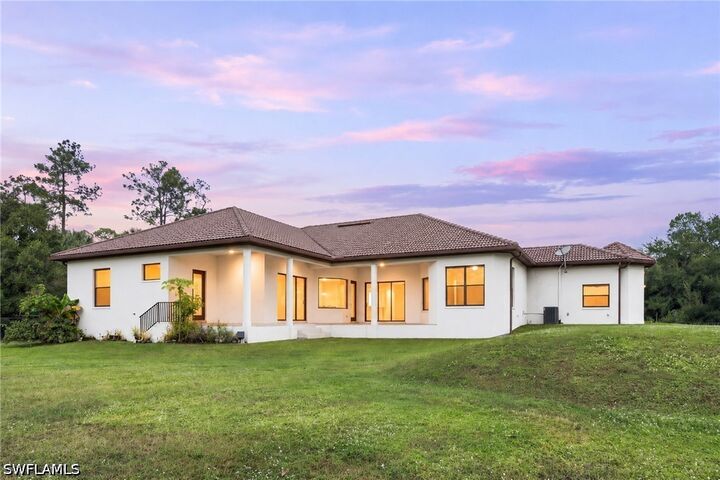
The primary suite is a retreat of its own, with a striking octagonal turret bath. Whole house reverse osmosis water system. A covered lanai looks out over the private acreage. The pool bath already opens to the outside, so it’s ready for the pool and outdoor living space you have in mind.
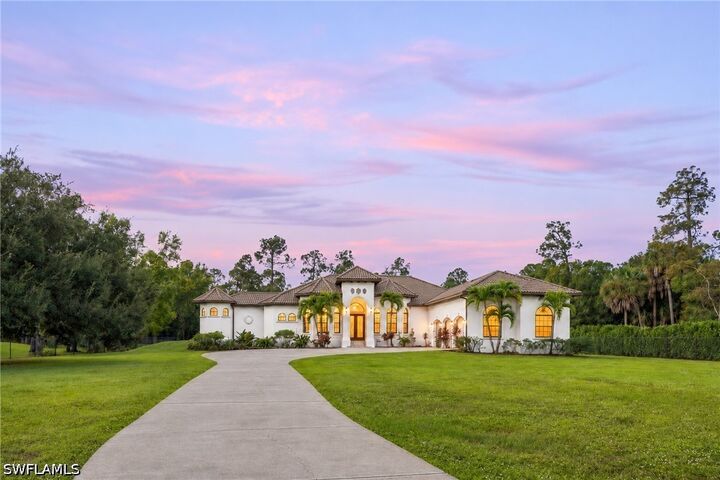
The real difference is in the construction. Stem wall construction raises the finished floor above grade. The cement tile roof was engineered for 130 mph wind loads under the 2004 Florida Building Code. The 3-car garage has room for vehicles, tools and toys.
Make it your own with acreage, room to grow, and quick access to I-75, Pine Ridge Road, shopping, dining and the Gulf beaches.
Some photos have been virtually staged and edited.
The seller is completing fresh interior and exterior paint, new carpet, and wear and tear repairs before showings begin. Listing photos are virtually enhanced to show the planned paint and bedroom flooring and some photos are virtually staged with furniture that is not in the home.